Construction
Building a House for Quetta's Climate: Insulation, Heating and Earthquake Safety
What to plan when building a house in Quetta: earthquake-safe structure, roof and wall insulation, windows, orientation, and safe heating for cold winters.
By Naimat Khan9 min read
Building a house for Quetta's climate means planning for three things at once: cold winter nights, a dry climate with strong sun, and one of the highest earthquake hazards in Pakistan. The good news is that most of the important decisions are made early, at the design and grey-structure stage, when they cost the least to get right. This guide explains what to plan for, what to ask your engineer and contractor, and which details are hard to fix later.
Why Quetta's climate needs its own building approach
Quetta sits at roughly 1,600 metres above sea level and has a semi-arid continental climate. In practice, that gives builders a few clear conditions to design for:
- Cold winters. The average January night-time minimum is about −2 °C, and the station's recorded low is −18.3 °C (January 1970). Snow falls mainly between December and February.
- Large day–night swings. Clear, dry air means houses heat up in the sun during the day and lose heat quickly after dark.
- Dry, warm summers. Summer days can be hot, but humidity is low and nights are cooler than in Pakistan's plains.
- High seismic hazard. The 1935 earthquake destroyed much of the city. The 2007 PMD–NORSAR hazard study found that the highest seismic hazard values in the country occur in the Quetta region and the northern areas.
A house planned around these conditions is usually warmer, cheaper to heat and safer. One built from a design meant for Karachi or Lahore often is not.
Earthquake safety: decisions that cannot be added later
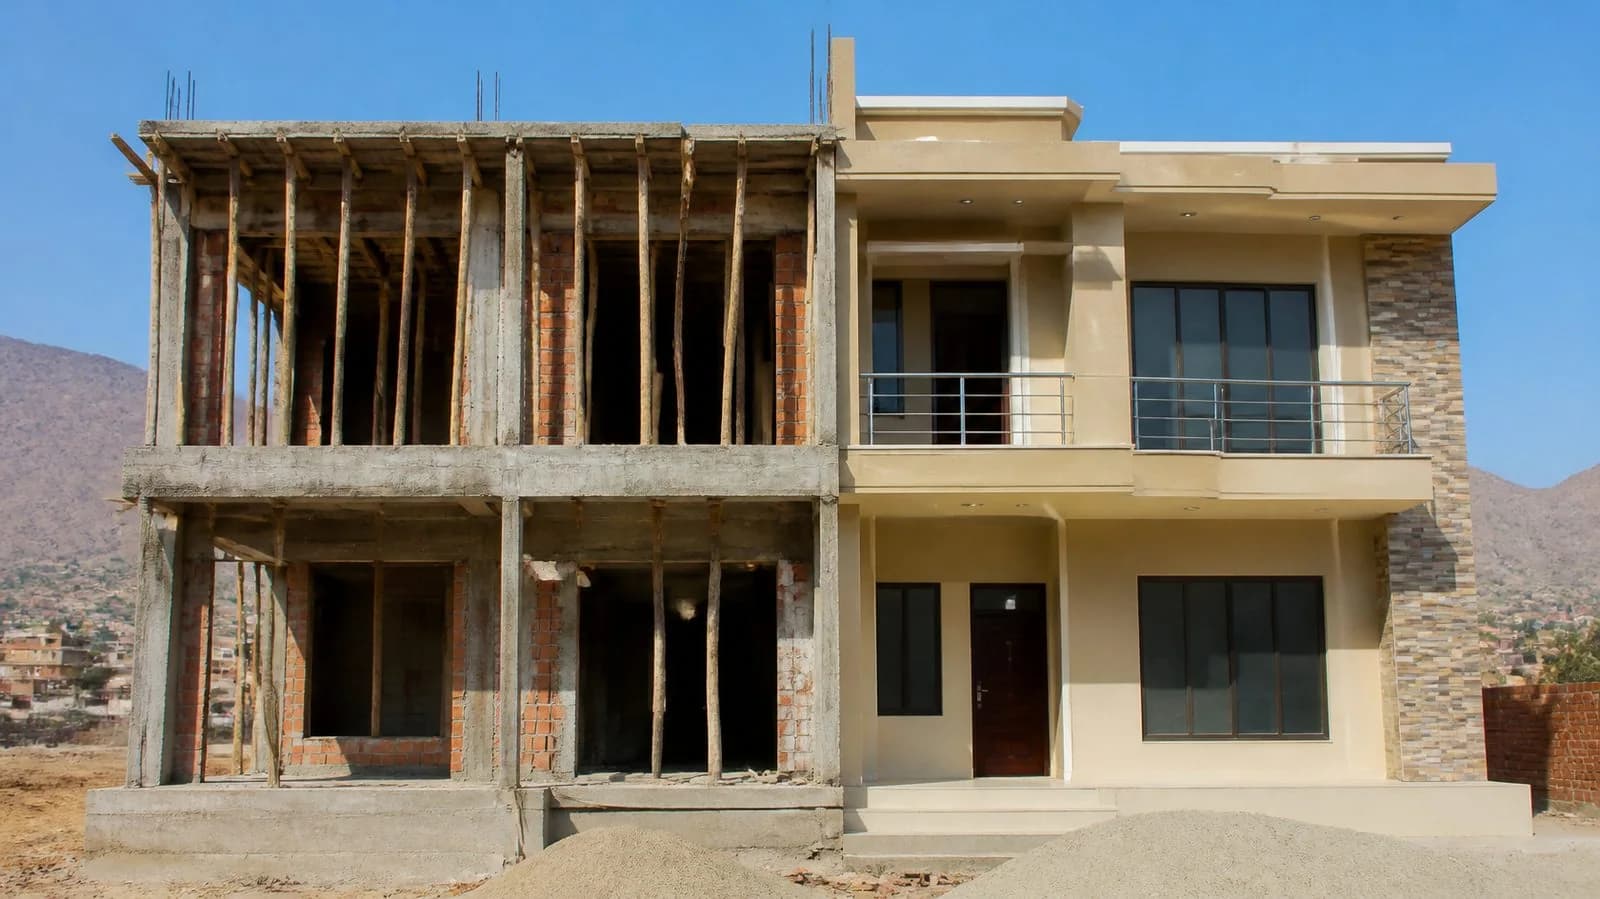
Earthquake resistance comes from the structure itself: its layout, foundations, columns, beams and how they are connected. Unlike paint or fixtures, these elements cannot be upgraded cheaply once the house is built. That makes them the first priority in any Quetta construction budget.
Follow the Building Code and use a structural engineer
The Building Code of Pakistan (Seismic Provisions 2007), issued by the Ministry of Housing and Works, sets out how buildings should be designed for earthquake forces. Ask for structural drawings prepared or approved by a qualified engineer, and make sure the design accounts for Quetta's high hazard level. Check the requirements of the approving authority for your area, whether that is the Quetta Metropolitan Corporation, a cantonment board or a housing society. Society bylaws can add their own rules on height, setbacks and drawings.
Keep the plan simple and regular
- Regular, roughly symmetrical floor plans behave better in an earthquake than L-shapes, long wings or large overhangs.
- Avoid a "soft storey", such as a ground floor that is mostly open (a car porch or shop front) with heavy, stiff floors above.
- Keep columns continuous from foundation to roof. Do not shift column positions between floors to suit a room layout.
- Limit heavy roof loads such as large concrete water tanks unless the engineer has designed for them.
Detailing on site matters as much as the drawing
Many earthquake failures come from poor execution rather than poor design. During the grey-structure stage, check that:
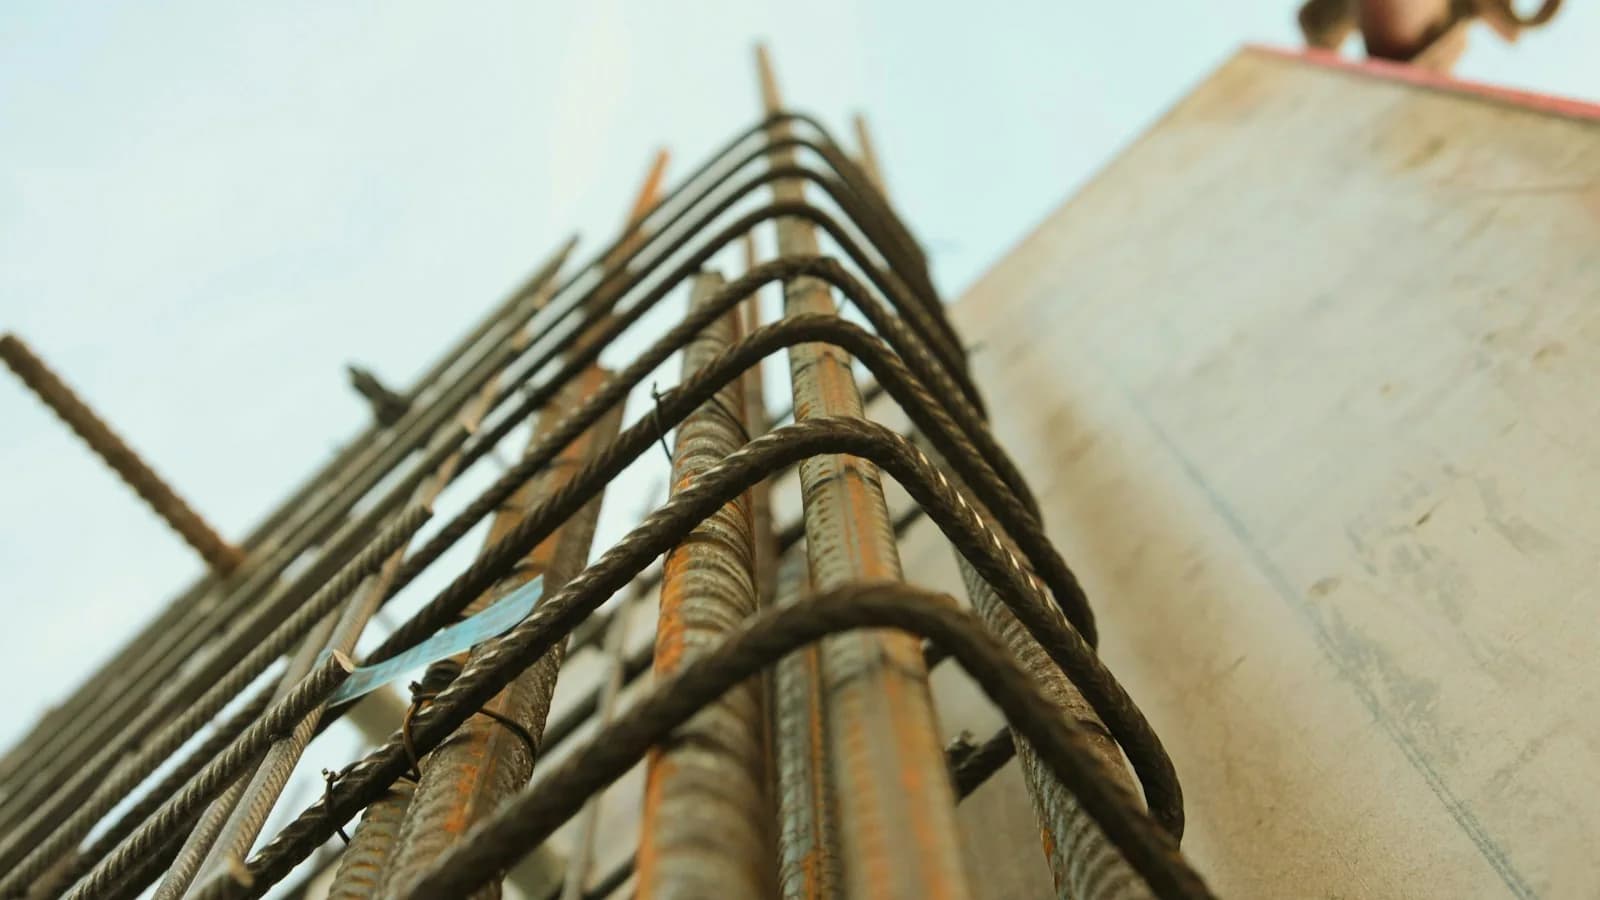
- Steel bars, sizes and spacing match the structural drawings, especially the ties (stirrups) in columns and beams.
- Ties are closed, closely spaced near joints, and finished with hooks bent back into the concrete core, as seismic detailing requires.
- Concrete is properly mixed, compacted and cured. Honeycombed or weak concrete reduces strength.
- Brick infill walls, parapets and boundary walls are tied to the frame so they do not topple.
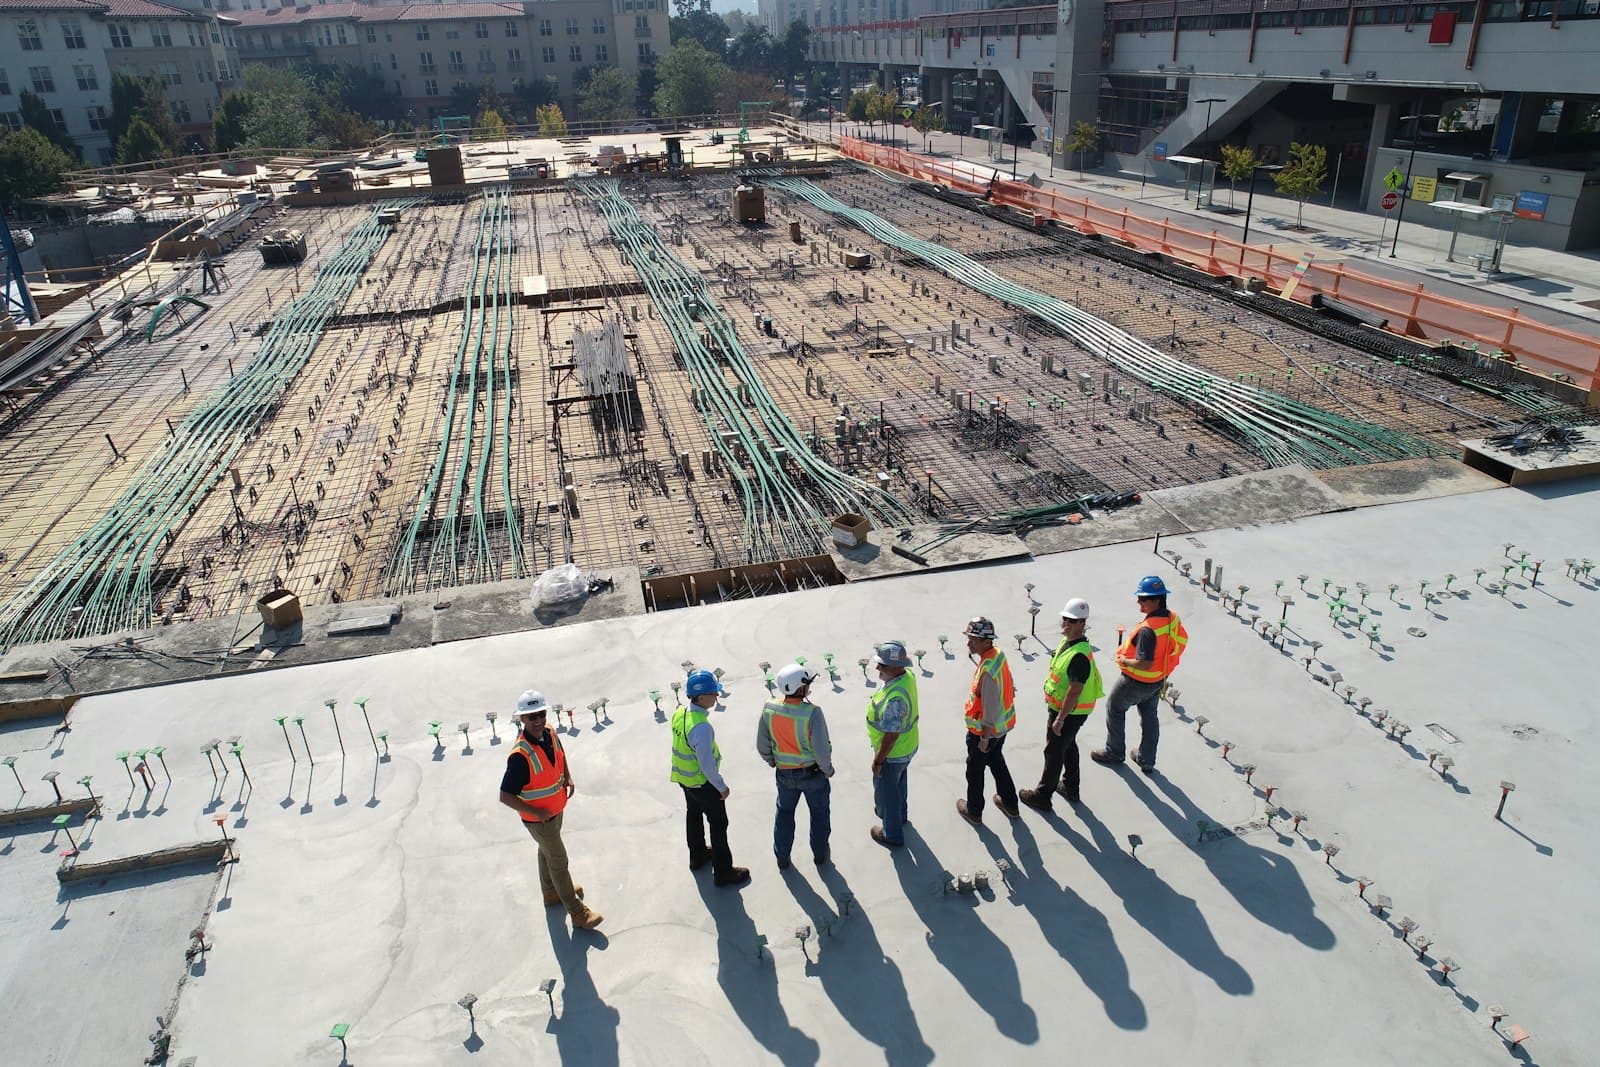
If you are not on site every day, an independent engineer's inspection at key stages (foundation, before each slab pour) is money well spent. Our guide to grey structure and finishing stages explains where those checks fit in the build.
Know your soil
Soil conditions vary across Quetta valley, and soil affects how strongly a building shakes. A soil investigation helps the engineer choose the right foundation. When Quetta's authorities relaxed long-standing restrictions on taller buildings in 2023, soil testing was among the conditions reported for approval. For a family house, ask your engineer whether a soil test is needed for your plot rather than assuming it is not.
Insulation: keeping heat in during winter
In a cold, dry climate, the roof and windows are usually where most heat is lost. Insulation reduces heating needs in winter and also keeps upper floors cooler in summer.
Roof insulation first
Warm air rises, so an uninsulated concrete roof slab loses a lot of heat. Common approaches include a layer of rigid insulation board (such as extruded or expanded polystyrene) laid on the slab under a protective screed and waterproofing, or insulation below the slab with a false ceiling. Discuss the option with your contractor before the roof treatment is done. Adding insulation later usually means breaking and relaying the roof finish.
Walls
- Cavity walls (two brick or block layers with a gap, sometimes filled with insulation) perform better than a single solid wall. They need careful detailing and must be tied together properly for earthquake safety.
- Insulated blocks or insulation boards on the inner or outer face are other options. Ask about fire behaviour, moisture and how plaster will bond.
- Pay attention to "thermal bridges": exposed concrete columns and beams conduct heat out faster than the wall around them.
Windows, doors and draughts
- Double-glazed windows in well-sealed frames reduce heat loss and condensation compared with single glass.
- Seal gaps around frames, doors and service openings. Small draughts add up in a cold wind.
- Size windows sensibly. Large north-facing glass loses heat in winter with little sun gain in return.
Using the sun: orientation and layout
Quetta gets a lot of winter sunshine, which is free heat if the house is planned for it. Low winter sun from the south can warm living rooms through well-placed windows. A roof projection or sunshade sized correctly can block the higher summer sun over the same window. When choosing a plot or planning a layout:
- Place main living spaces and bedrooms used in winter where they receive southern sun.
- Put stores, stairs, bathrooms and garages on the colder north side as a buffer.
- Avoid tall boundary walls or trees that shade south-facing windows in winter.
Heating and ventilation: comfort without risk
Most Quetta homes are heated room by room, often with gas heaters, and some use electric heating or central systems. Whatever you choose, plan the house around it:
- Ventilation and flues. Unvented or poorly vented gas heaters can build up carbon monoxide, which is odourless and dangerous. Plan proper flues or vents, keep a safe air supply in rooms with gas appliances, and consider carbon monoxide alarms.
- Gas supply. Winter gas pressure is a common complaint in many parts of Pakistan. A well-insulated house needs less heating, which reduces the impact of low pressure. A backup heating option is also worth planning.
- Electrical capacity. If you plan electric heating, size wiring, breakers and the connection load for it from the start.
- Water pipes and tanks. Pipes and rooftop tanks can freeze in severe cold. Run supply pipes inside the insulated envelope where possible and insulate any that are exposed.
Summary checklist for a Quetta house
| Element | What to plan | Why it matters in Quetta |
|---|---|---|
| Structure | Engineer-designed RCC frame, code-compliant detailing, regular plan | High seismic hazard |
| Foundations | Soil assessment, design for actual ground conditions | Soil affects shaking and settlement |
| Roof | Insulation under or over slab, sound waterproofing | Largest source of winter heat loss |
| Walls | Cavity or insulated walls, attention to thermal bridges | Cold nights and large temperature swings |
| Windows | Double glazing, good seals, sensible sizes and orientation | Heat loss and winter sun gain |
| Heating | Safe flues and ventilation, electrical capacity, backup option | Long heating season, gas safety |
| Plumbing | Pipes inside the warm envelope, insulated exposed runs | Freezing risk in severe cold |
A note on energy codes
Pakistan has Building Code Energy Provisions (2011), developed by ENERCON, the Pakistan Engineering Council and the Ministry of Housing and Works. They are mandatory only for larger new non-residential buildings that cross set thresholds, not for ordinary family homes. Even so, the same principles of insulation, efficient glazing and good orientation apply to houses and are worth discussing with your architect.
How NASASI Estate helps
NASASI Estate offers construction services for clients building in Quetta, from grey structure to finishing, and works with engineers on structural design and site supervision. Before you build, our advisory team can help you review a plot, its documents and practical points such as orientation. If you are overseas, we can coordinate progress updates and stage-wise checks. Contact us to discuss your plans.
Frequently asked questions
Is a concrete frame house safe in a Quetta earthquake?
A reinforced concrete frame can perform well if it is designed by a qualified engineer to the Building Code of Pakistan and built as drawn. Safety depends on design, detailing and site quality, not just on using concrete.
Where should I insulate first if my budget is limited?
The roof usually gives the biggest benefit, followed by windows and draught sealing. Roof insulation is also easiest to install during construction rather than afterwards.
Do I need a soil test for a single house?
It depends on the plot, the approving authority and the design. Ask your structural engineer. Soil conditions vary across Quetta, and foundation design should reflect them.
Are gas heaters safe to use in a well-insulated house?
Gas appliances need a proper flue or vent and a safe supply of fresh air, especially in a well-sealed house. Have installations checked, never block vents, and consider carbon monoxide alarms.
Sources
- Pakistan Meteorological Department and NORSAR: Seismic Hazard Analysis and Zonation for Pakistan, Azad Jammu and Kashmir (2007)
- Building Code of Pakistan (Seismic Provisions 2007): summary, IISEE seismic design code index
- IEA policy database: Building Code of Pakistan Energy Provisions (2011)
- Climate of Quetta: 1991–2020 climate normals and records (NOAA data)
- 1935 Quetta earthquake
- ProPakistani (2023): Quetta allows high-rise construction with conditions